Clarmont
Clarmont included a full redesign of the kitchen and living areas, shaped by warm modern materials, thoughtful planning, and the clients’ personal style.
The project began with reference images and existing space dimensions, which were translated into a complete interior design concept for the main living areas.
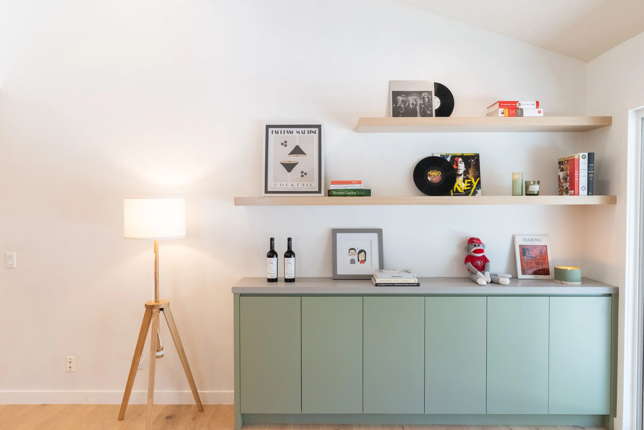
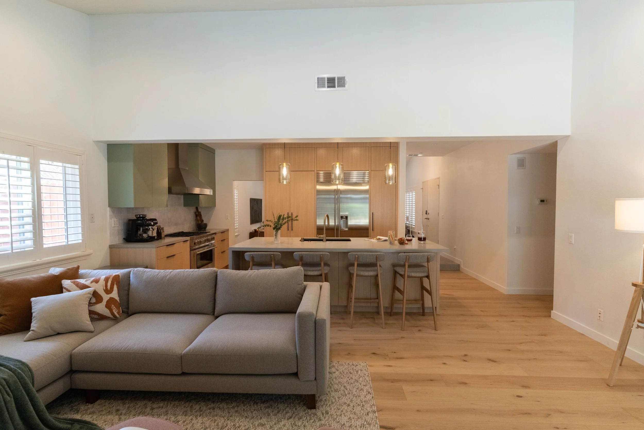
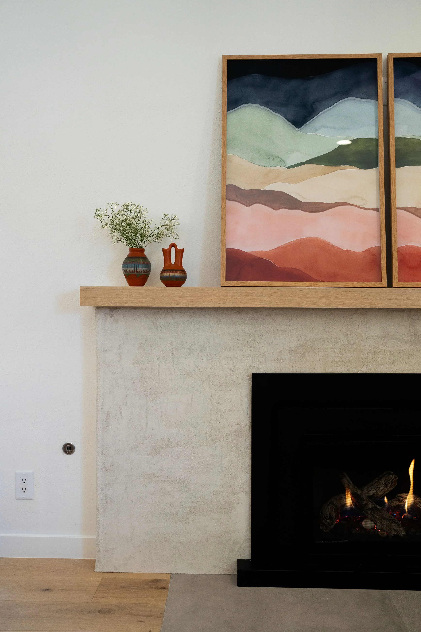
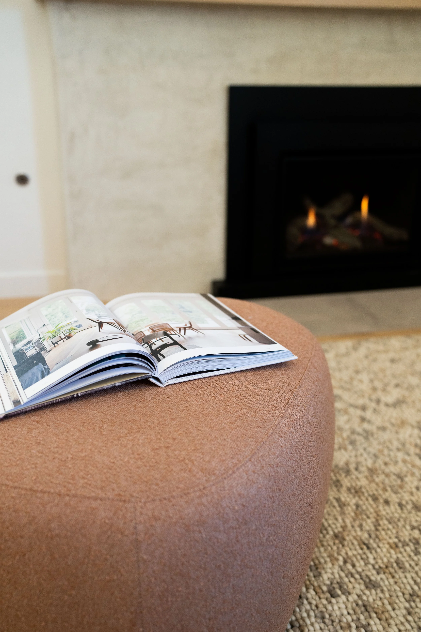
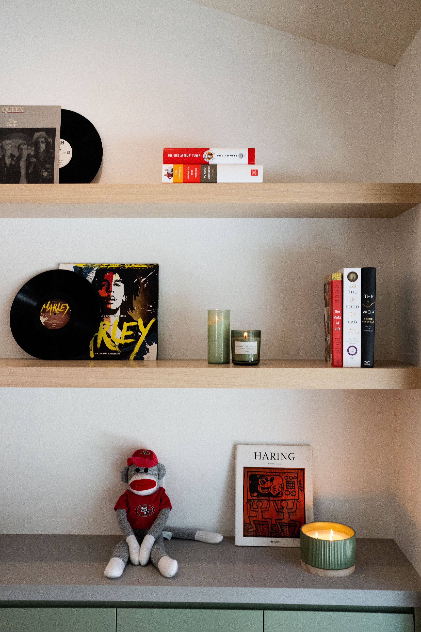
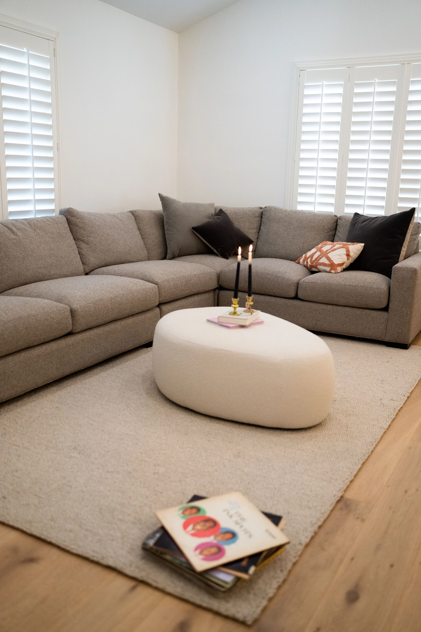
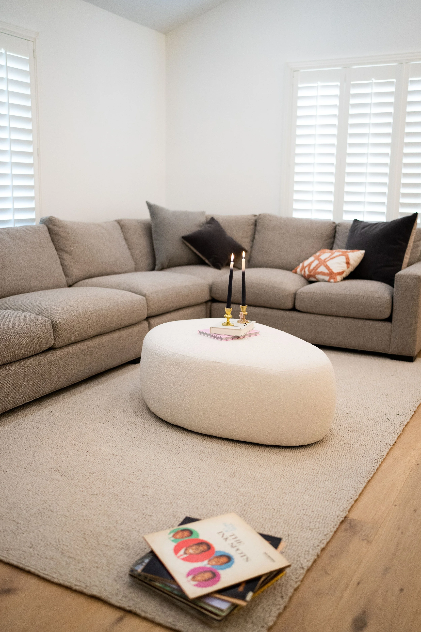
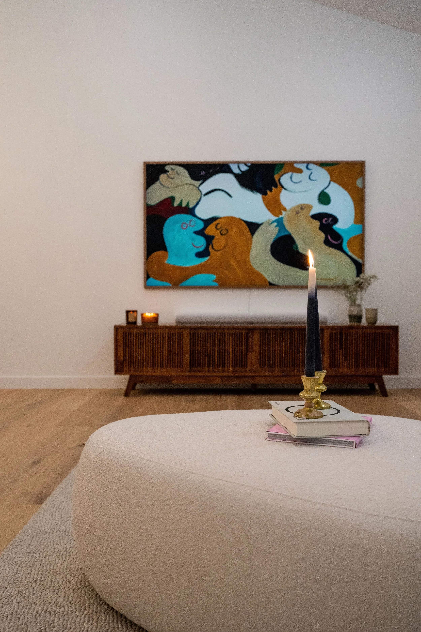
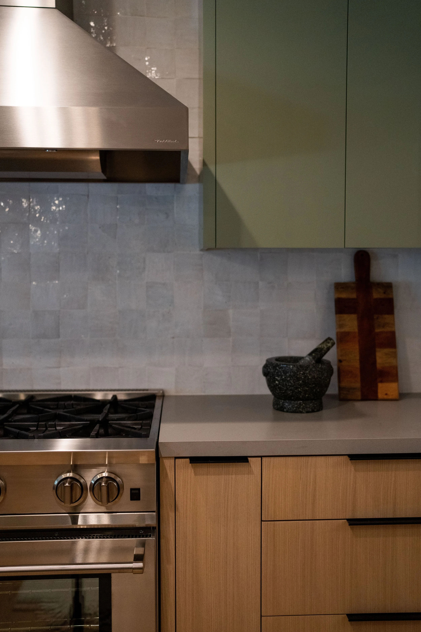
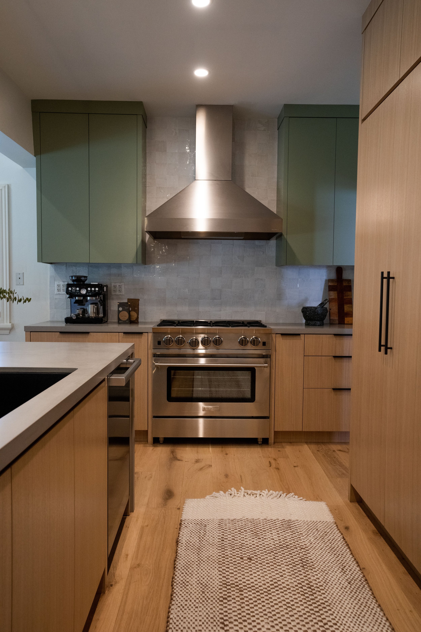
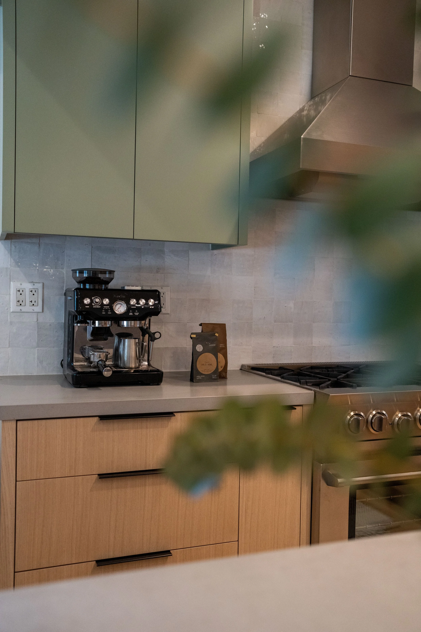
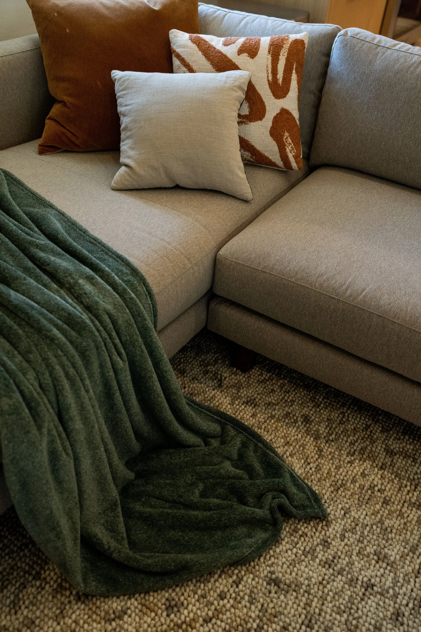
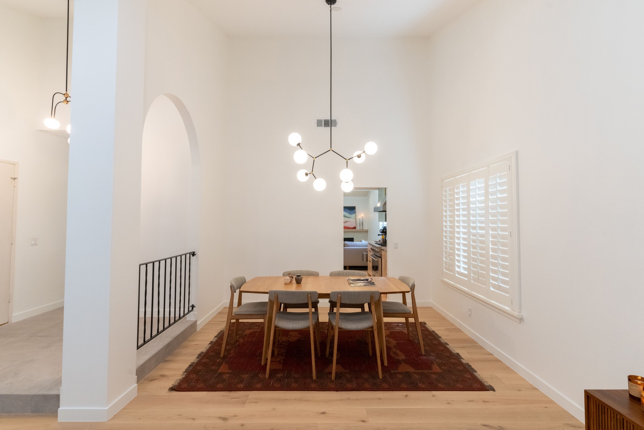
The renovation includes an updated kitchen, living room, dining area, fireplace wall, open shelving, and custom built-in details. The design combines light wood cabinetry, muted green upper cabinets, zellige-style tile, stainless steel appliances, warm textiles, layered decor, and natural textures throughout the space.
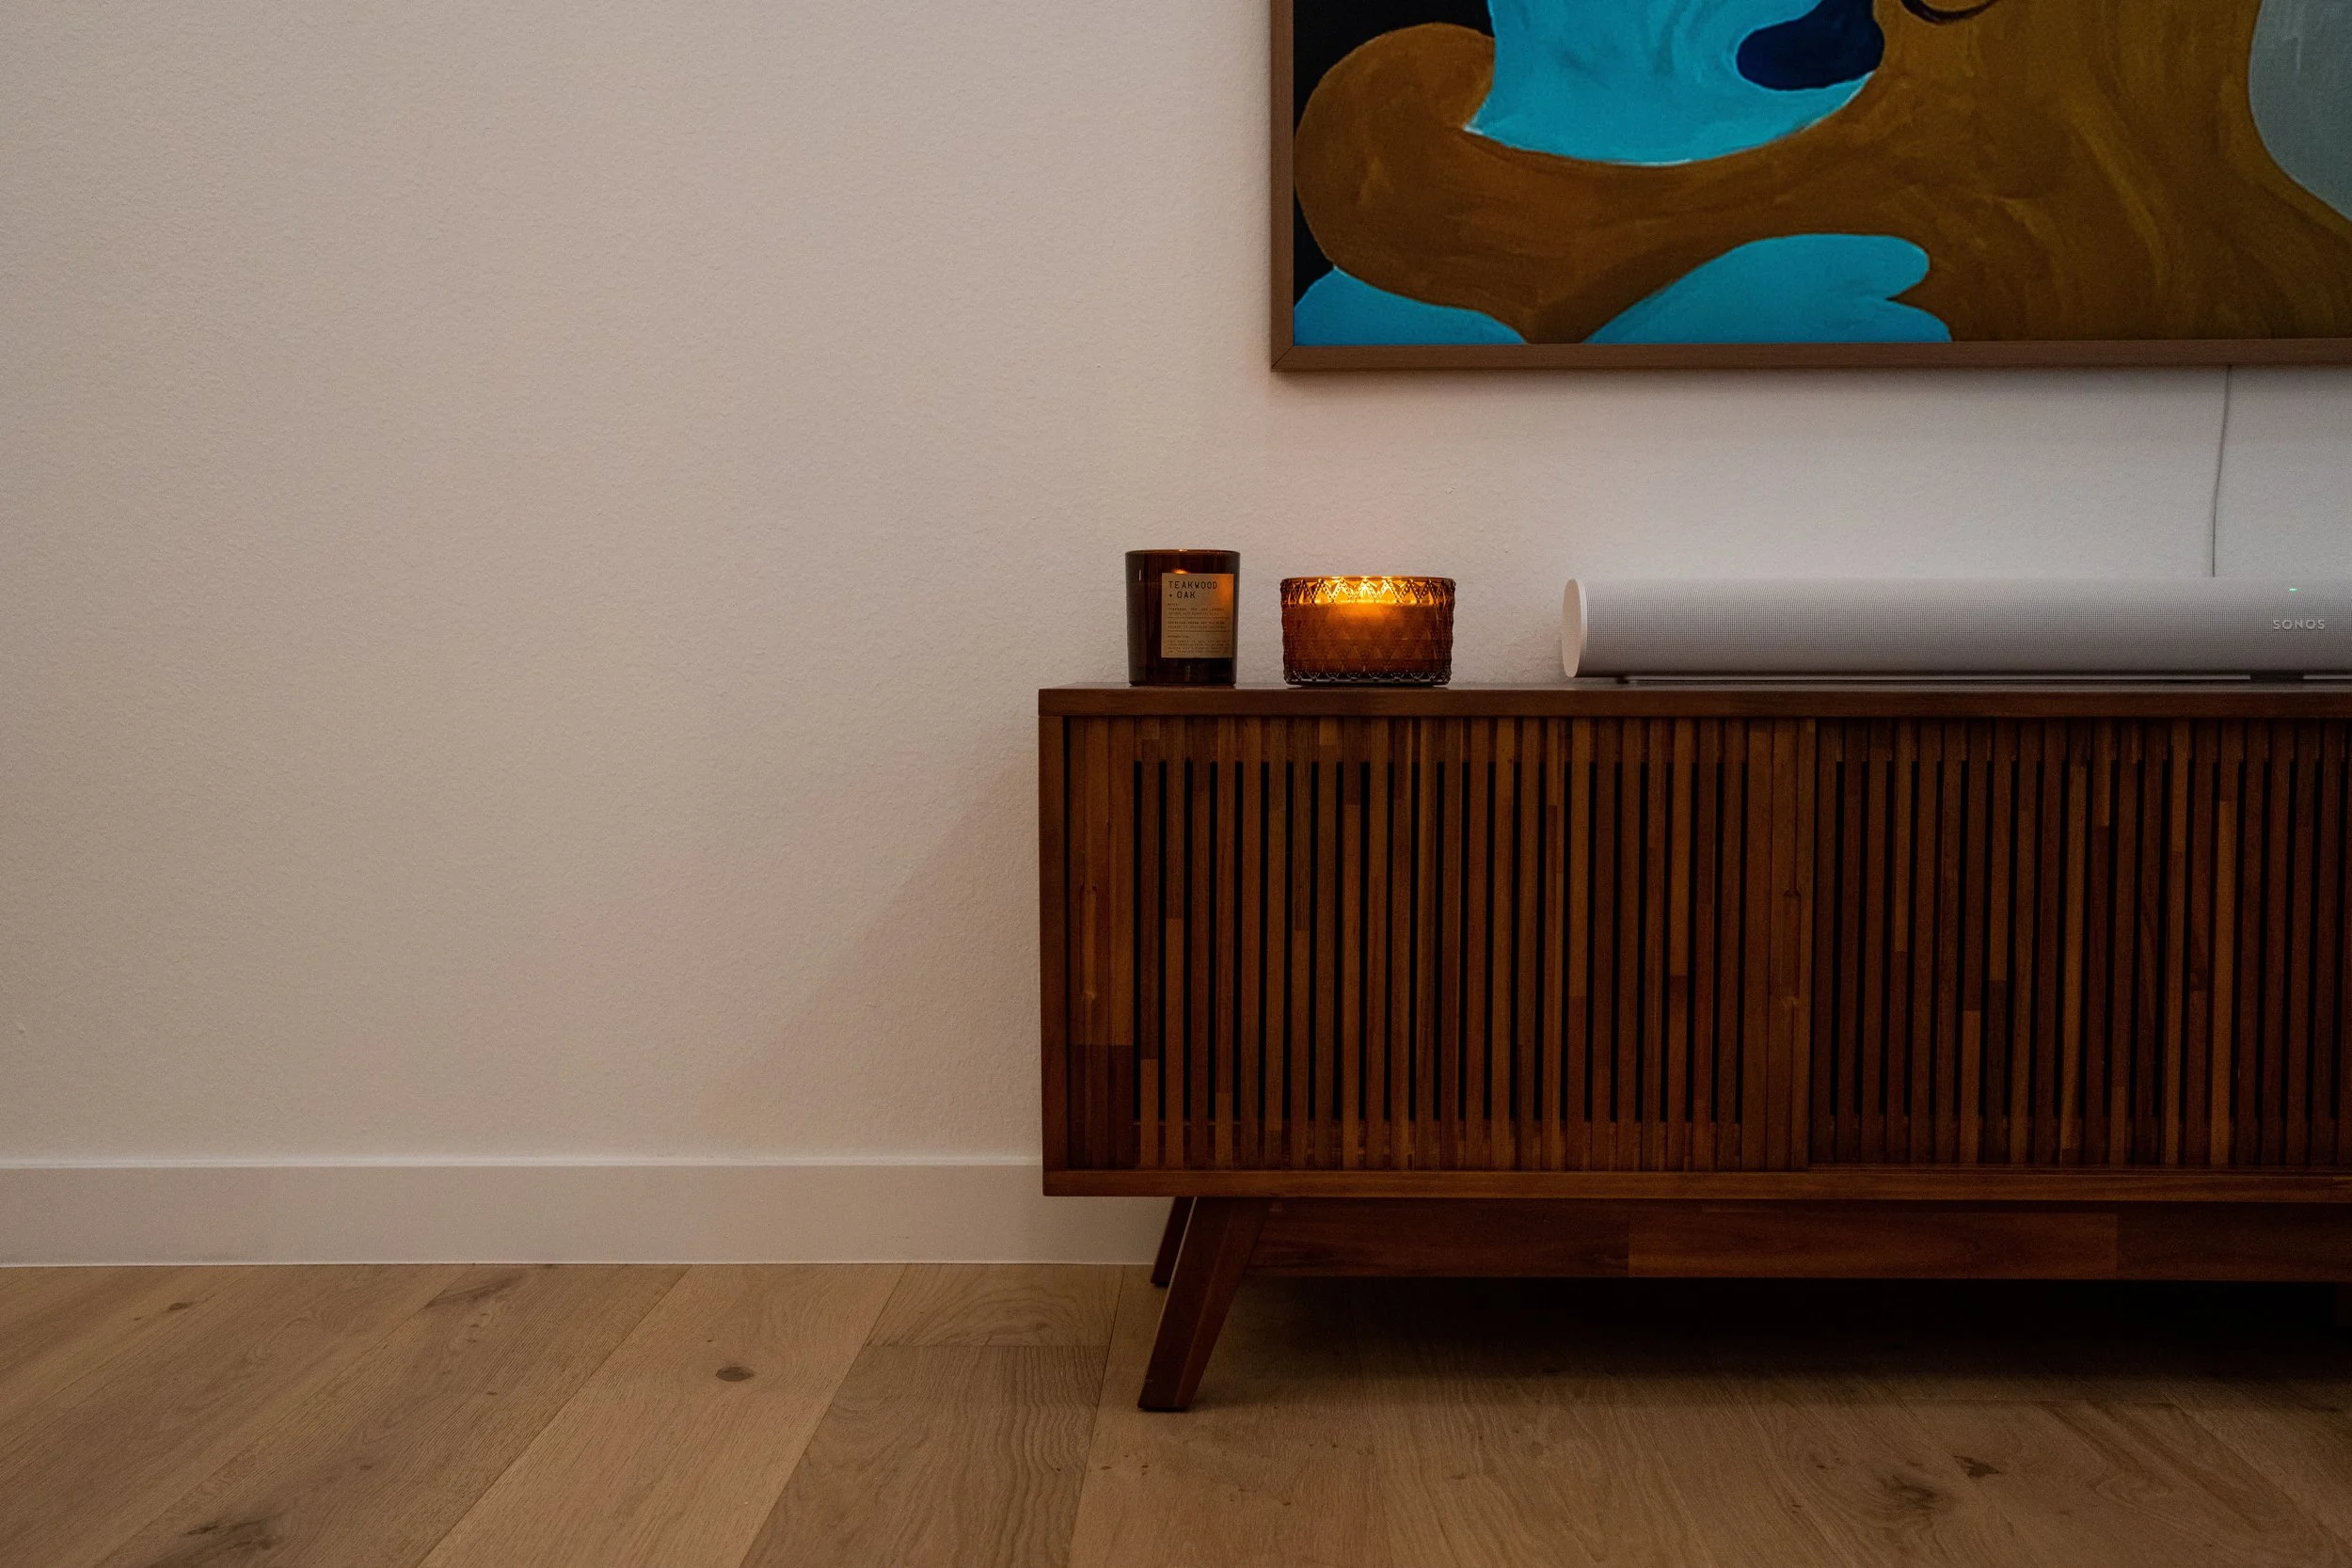
The kitchen was planned with both function and visual balance in mind, using practical storage, durable surfaces, and a warm material palette. In the living area, soft furniture, textured rugs, curated objects, and open shelving add personality while keeping the overall design clean and modern.
The result is a warm, modern, and personal home renovation that reflects the clients’ style while improving the way the space works day to day.
We are absolutely over the moon with the amazing job Nofar did on our kitchen and living space renovation! Right from the start, it was clear she was passionate about design and totally got what we were aiming for. She took our reference photos and our old space dimensions and created such a beautiful design, blending our style with practicality like a pro.
Thanks to Nofar, our home feels like our dream space. If you're after a designer who's not just talented but also a joy to work with, look no further than Nofar. She deserves way more than five stars for the incredible job she did! Thank you, Nofar! We are forever grateful.

Nofar's professionalism and creatively shone brightly throughout our project. Every little thing was thought through meticulously, and it shows in the final result. Our place has never looked better--warm, modern, unique, and totally us.